That One Night My Roof Started Talking to Me
You finally got those shiny new solar panels, expecting lower bills and high fives from Mother Nature. But fast forward a few weeks, and suddenly your house is making weird creaking noises in the middle of the night. Trust me, I have been there. Nobody warns you that slapping a mini power plant on your roof is basically like parking a small car right above your bedroom. Before you sign any paperwork, let me show you what is really going on up there.
Just three weeks earlier, I had installed a massive, top-of-the-line solar energy setup. The sales guy promised me lower electric bills and a greener lifestyle, but he conveniently forgot to mention the sheer physical stress these massive metal structures place on an aging home.
I felt completely betrayed and terrified that my ceiling was going to cave in on my family.
When you decide to go green, you think about the money you will save. You imagine your meter spinning backward on a sunny afternoon. Nobody ever sits you down and warns you about the intense physical burden your home is about to carry.
This hidden problem robs you of your peace of mind. Every time a heavy rainstorm hits or the wind howls, you find yourself staring at the ceiling, wondering if today is the day those metal rails finally break through the drywall. It is a terrible, anxious way to live.
📌 Before You Read On: The Quick Survival Guide
- Weight is permanent: Solar panels add thousands of pounds of "dead load" to your roof that never goes away.
- Old wood splits easily: If your home is older, demand that installers pre-drill every single hole to stop your rafters from cracking.
- Watch the weather: Wind pulls up while snow pushes down; this seesaw effect slowly destroys weak roof framing.
- Check your attic first: Always take pictures of your attic beams before the installation crew shows up to protect yourself from damage bills.
The Invisible Burden Above Your Head
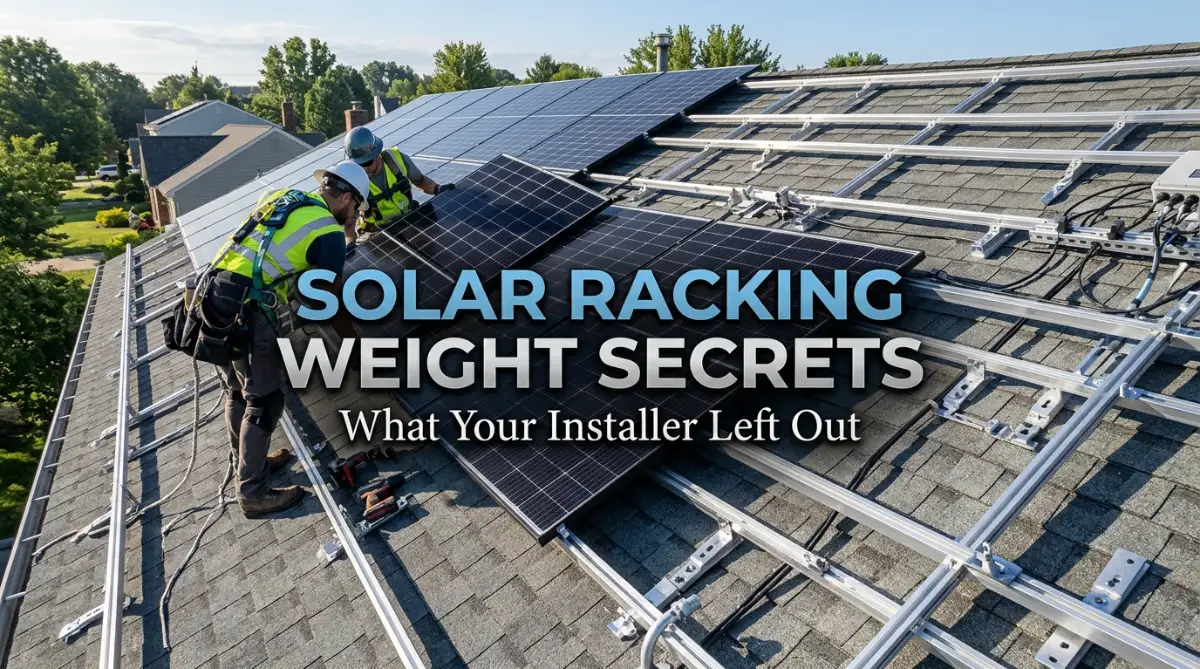
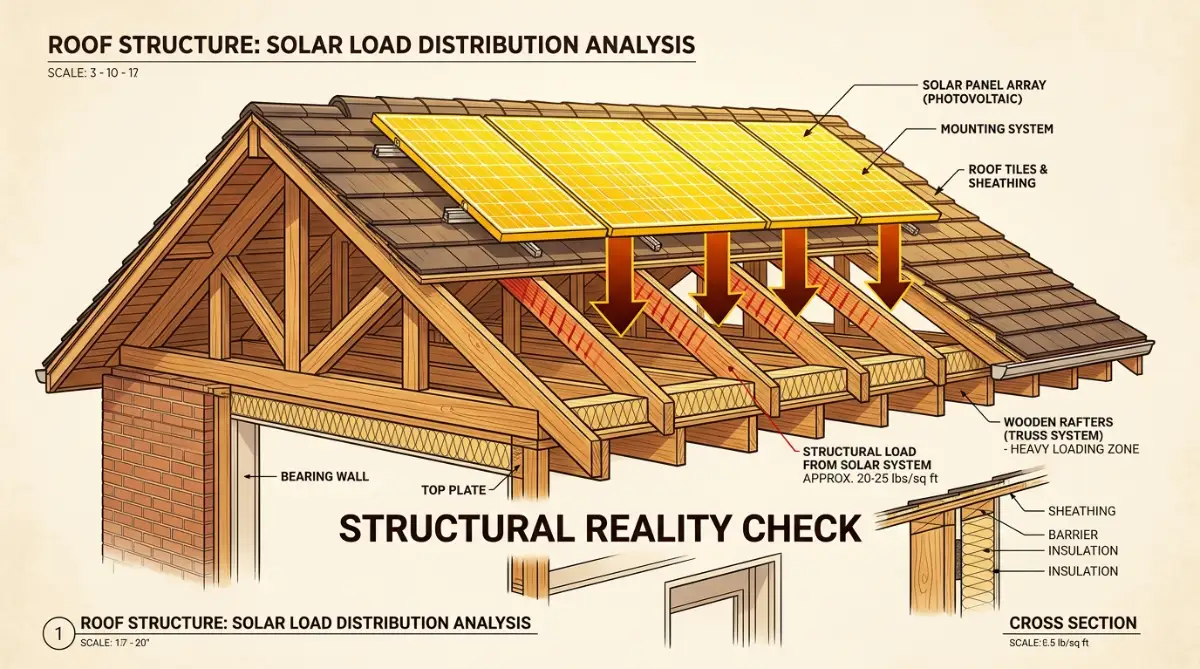
We need to have a very honest conversation about what actually happens when installers climb onto your property. The metal rails, the heavy glass modules, and the thick mounting hardware all add up remarkably fast. This combined mass is what engineers refer to as a "dead load."
A dead load is a constant, permanent force pushing down on your house 24 hours a day, 7 days a week. Your house was originally built to hold up shingles, some plywood, and a layer of snow. It was not designed to carry a mini power plant.
Many people think that because a single energy module only weighs about 40 pounds, it is no big deal. But they completely ignore the heavy metal tracking frames holding everything together.
When you combine thirty modules, the massive steel brackets, and the thick electrical conduits, you are easily adding over a thousand pounds to your property. That weight never takes a break, and over time, it forces your wooden beams to work overtime.
If your property is older, those wooden beams might already be tired. Adding a sudden, massive permanent weight can cause micro-fractures in the wood. These tiny cracks slowly grow over the months, completely hidden behind your attic insulation.
Stilettos vs. Snowshoes: The Science of Point Loads
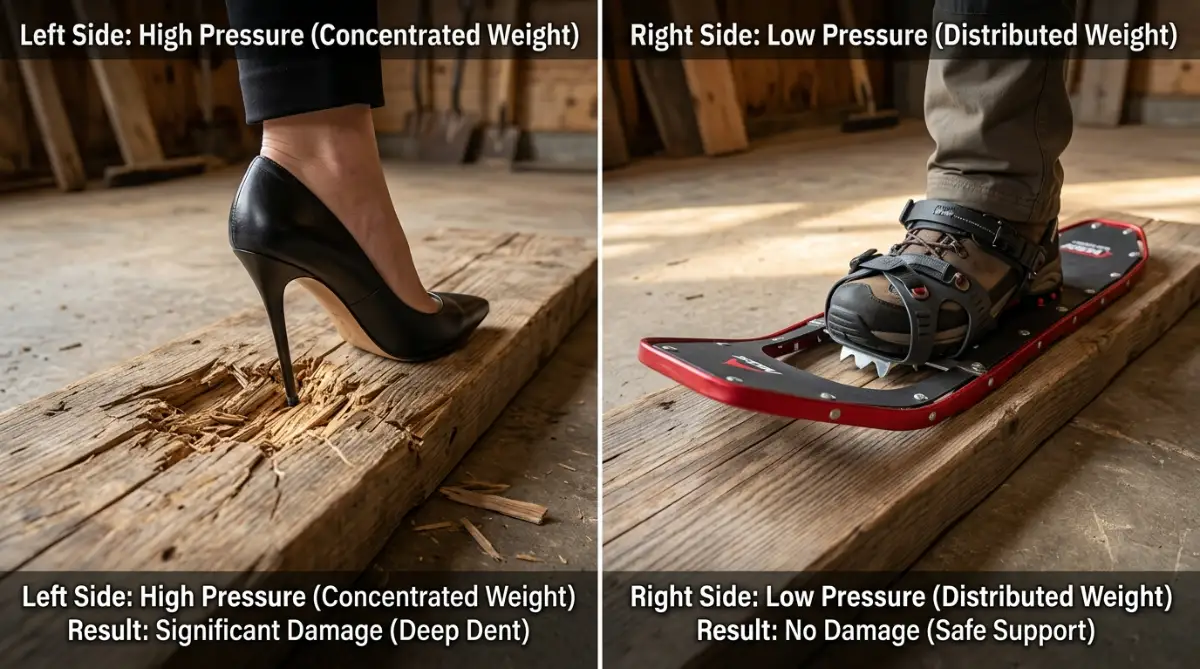
To really grasp why this matters, you have to understand the difference between how weight is applied. Imagine a person stepping on your foot while wearing flat, wide snowshoes. It might feel a bit heavy, but it will not hurt you.
Now, imagine that same person stepping on your foot wearing sharp stiletto heels. The exact same weight is applied, but now all that pressure is focused on one tiny, sharp point. It would be incredibly painful and likely cause an injury.
This is exactly how mounting structures interact with your shingles and wooden rafters. Some poorly designed setups act like stilettos on your house. They concentrate hundreds of pounds of pressure onto a single metal foot attached to a single wooden beam.
Pro Tip from My Experience:
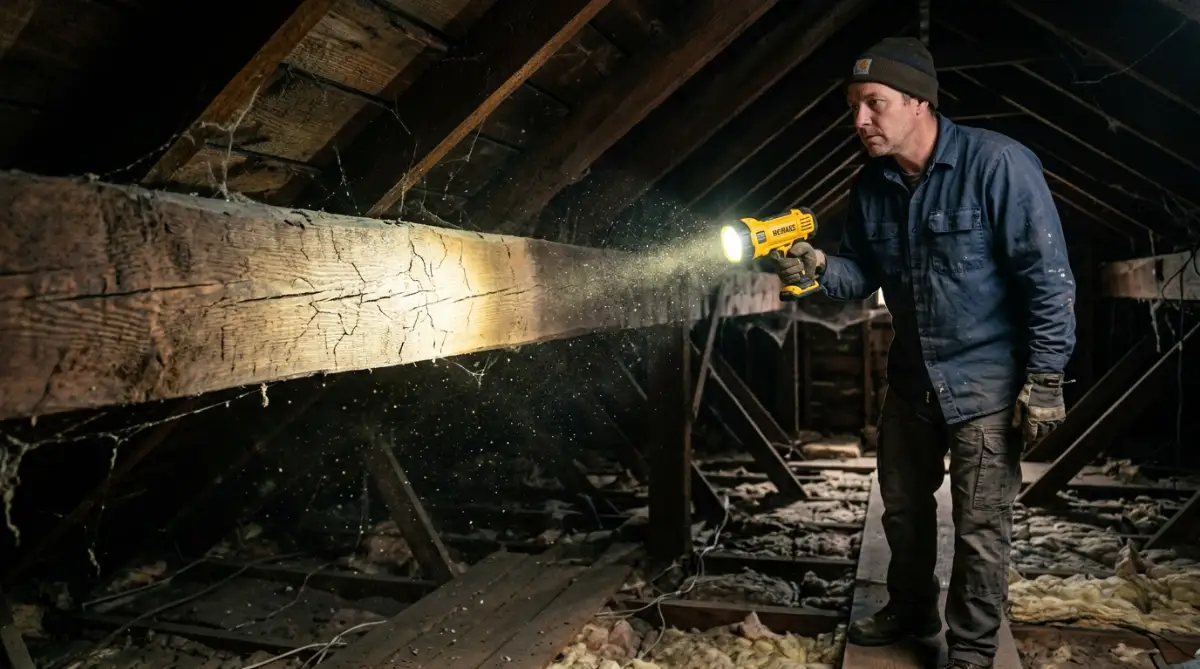
I learned the hard way that you should always check your attic before the installers arrive. I found out later that my roof had pre-existing water damage on a key rafter, making the wood incredibly weak. If I had just taken ten minutes to inspect my attic with a flashlight, I could have reinforced that beam and saved myself thousands of dollars in emergency repairs.
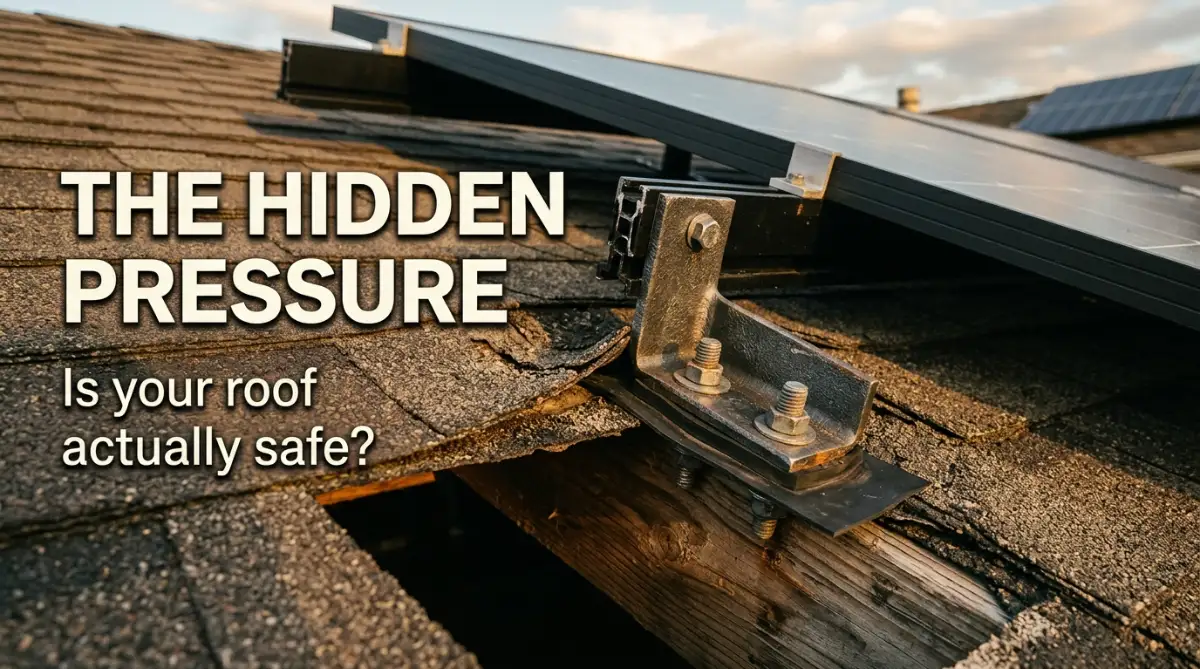
When installers use cheap mounting feet, they create dangerous point loads. The pressure can slowly crush the wooden fibers underneath the mounting hardware. Over time, this causes the lag bolts to loosen up, creating a direct path for rainwater to enter your attic.
On the other hand, high-quality mounting structures act more like those snowshoes. They use wider bases and longer metal rails to spread the pressure across multiple different rafters. This drastically reduces the stress on any single piece of wood.
Watch This Quick Visual Explanation
If you are still confused about how these invisible forces work, this short video breaks down the physics of roof weight perfectly. I highly recommend taking two minutes to watch this before letting anyone drill holes into your property.
The Danger of Flat Roof Ballast Systems
If you have a flat roof on your property, you face an entirely different set of dangerous hidden secrets. Installers hate drilling holes into flat rubber surfaces because they almost always leak eventually. Instead, they use something called a "ballasted" setup.
A ballasted setup relies entirely on extreme heavy weight to keep the modules from flying away in the wind. They literally stack massive concrete blocks onto the metal trays to hold everything down.
This means you are not just adding the weight of the metal rails and glass modules. You are adding hundreds and hundreds of pounds of solid concrete blocks right above your living room.
Quick Math: The Weight Reality Check
Just so you know exactly what your house is dealing with, here is a quick breakdown of what goes on top of a standard 3-bedroom home:
- 30 Glass Modules: ~1,200 lbs
- Steel Racking & Rails: ~300 lbs
- Concrete Ballasts (If flat roof): ~800 to 1,500 lbs
- Heavy Wet Snow (Winter Bonus): ~2,000+ lbs
- Total Extra Weight: Easily over 4,000 lbs pushing down on your wooden frame right now!
I have seen flat roofs start to cave in the middle, creating a massive bowl shape. When it rains, water pools directly under the heavy concrete blocks. The added weight of the standing water puts even more stress on the structure, creating a dangerous cycle of sagging and pooling.
If you are using a ballasted setup, you absolutely must hire an independent structural engineer. Do not trust the solar sales company to tell you if your building can handle the concrete. They just want to close the deal and move on to the next customer.
The Deadly Combo: Dead Loads Meet Live Loads
Let us talk about what happens when the weather gets bad. Your dead load is always there, but nature loves to add "live loads" to the mix. A live load is temporary weight, like heavy snow, ice storms, or intense wind pressure.
When a thick layer of snow falls onto your glass modules, it does not just slide off immediately. It sits there, adding thousands of extra pounds of downward pressure. Your wooden rafters are now carrying the shingles, the metal rails, the glass modules, and a heavy blanket of wet snow.
This combination is exactly when structural failures happen. The wood simply cannot handle the extreme downward force of both the dead and live loads at the same time. You might start noticing the doors inside your house suddenly sticking or refusing to close properly.
This happens because the extreme pressure from the ceiling is actually pushing down on your interior walls. The framing of your house starts to warp and twist under the stress. It is a terrifying reality that sales brochures never show you.
Wind Uplift: The Invisible Pulling Force
While snow pushes down, the wind tries to rip everything upward. Your energy modules act like massive airplane wings sitting on your property. When a strong gust of wind hits them, it creates a powerful lifting force called "uplift."
The metal mounting brackets are the only things stopping those heavy glass wings from flying into your neighbor's yard. As the wind pulls up, the mounting brackets aggressively pull up on your wooden rafters.
This constant pushing down from gravity and pulling up from the wind acts like a seesaw. It bends and flexes the wood back and forth over the years. This continuous flexing causes nails to pop out of your drywall and weakens the overall structural integrity of your home.
You need to make sure your installer is placing the mounting brackets close to the edges of the modules. This reduces the leverage the wind has and keeps the system tightly secured against the structure.
Myth vs Reality: Exposing Industry Secrets
There is a lot of misinformation floating around about this topic. Sales reps are trained to handle your objections quickly and smoothly. Let us break down some common lies you might hear during a sales pitch.
The Myth: "These glass modules are super lightweight. They weigh less than a second layer of shingles."
The Reality: While the modules themselves are getting lighter, the heavy steel mounting hardware is not. A second layer of shingles spreads weight perfectly evenly. An energy system concentrates heavy pressure onto very specific, small points on your rafters.
The Myth: "Our engineers reviewed your house plans, so you are 100% safe."
The Reality: Most solar companies use software to auto-generate engineering approvals based on standard building codes. No actual human engineer ever physically steps foot in your attic to check for existing termite damage or rotting wood.
The Myth: "If your structure is damaged, our warranty will cover everything completely."
The Reality: Read the fine print carefully. Most warranties only cover damage caused directly by installer error. If they can prove your house was already old or weak, they will blame your existing framing and leave you with the bill.
Comparing Racking Systems by Weight
Understanding the different options available can help you make a much safer decision for your home. Not all metal brackets are created equal. Some are designed specifically to be gentle on aging structures.
Here is a quick look at how different setups compare when it comes to added stress:
Rail-less setups are a fantastic option if you are worried about the burden on your home. By removing the long, heavy metal tracks, you significantly drop the overall mass of the project. It also sits lower to the shingles, which heavily reduces that dangerous wind uplift we talked about earlier.
However, rail-less setups require extreme precision from the workers. If they miscalculate the measurements by even half an inch, the glass modules will not lock together properly.
Why the Age of Your Home Matters
You cannot treat a house built in 1950 the same way you treat a house built last year. Older homes were built with different materials and different building codes. Sometimes the wood used back then was actually stronger and denser.
But age also brings wear and tear. Decades of summer heat and winter freezing slowly bake the moisture out of wooden beams. They become dry, brittle, and less flexible.
When you drive a thick metal lag bolt into an 80-year-old dried-out piece of wood, it has a high chance of splitting right down the middle. A split rafter loses almost all of its load-bearing strength instantly.
If you live in an older home, you need to demand that the workers pre-drill every single hole. Pre-drilling creates a clean path for the bolt and prevents the brittle wood from shattering under pressure.
The Warning Signs You Cannot Ignore
If you already have a system installed, you need to know what signs to look for. Your house will literally talk to you if it is under too much pressure. You just need to know how to listen to it.
Start by walking around your living room and checking the corners where the ceiling meets the walls. Do you see a fine, spider-web-like crack running along the paint? That is often the first sign that the ceiling joists are slowly bending downward.
Next, pay attention to your doors and windows. If a bedroom door suddenly starts rubbing against the floor, or a window becomes incredibly hard to open, pay attention. The massive load above is pushing down, squishing the wall frames slightly out of square.
Another clear warning sign is a wavy appearance on your shingles. Stand across the street from your house and look at the roofline. It should be perfectly straight. If you notice a visible dip or a bowl-like sag right where the glass modules are resting, you have a major structural emergency.
You must act immediately if you see these signs. Call an independent structural expert to assess the damage before the next big snowstorm hits. Waiting will only make the inevitable repair bill much higher.
My 3-Minute DIY Attic Health Checklist
Before you call an expensive expert, grab a flashlight and do this quick check yourself:
- Look for dark stains or soft spots on the wood (water damage makes wood weak).
- Check if the long wooden beams (rafters) are perfectly straight or slightly curved like a banana.
- Look closely at the metal bolts—if the wood is splitting around them, you have a serious problem.
How to Advocate for Your Home
You are the only person who truly cares about the safety of your property. The sales rep cares about his commission, and the installers care about finishing early to go home. You have to step up and ask the hard questions.
Do not be afraid to ask for the exact weight calculations. Ask them to explain exactly how they plan to distribute the load across your specific rafters. If they brush you off or give you a generic, rehearsed answer, that is a massive red flag.
You have the right to request smaller, lighter equipment. You have the right to demand rail-less mounting hardware if your structure feels weak. Remember, you are paying them thousands of dollars. You are the boss of this project.
Take lots of photos of your attic before the work begins. Document the health of every single wooden beam. If something cracks or breaks during the installation, you will have hard visual proof that their heavy equipment caused the damage.
Master-Level Strategies to Protect Your Home's Skeleton
If you want your house to stand strong for decades, you have to think like a structural engineer. You do not need a fancy degree to protect your property. You just need to understand exactly how the physical pressure is applied above your ceiling.
One of the smartest things you can do is request a "staggered mounting pattern" from your installation team. Instead of placing all the heavy steel brackets on the exact same two wooden rafters, they should spread them out across multiple different beams. This simple trick prevents any single piece of wood from carrying the entire burden.
If you live in an older property, you should seriously look into a process called "sistering" your rafters. Sistering is when a carpenter takes a brand-new piece of strong lumber and bolts it directly alongside your existing, older wooden beam. This instantly doubles the load-bearing strength of that specific section of your attic.
It is incredibly helpful to know the math behind your project before you start drilling holes. For example, knowing how to calculate the roof square footage needed to power a 4-bedroom house gives you a clear idea of just how massive the glass modules will be. The larger the footprint, the more weight your wooden frame has to handle.
My Personal Rule for Attic Inspections
I always tell my friends to go into their attic during a heavy rainstorm before signing any energy contracts. Take a bright flashlight and look for dark, damp spots on the wood. If you find a hidden leak, you must fix that soft, rotting wood before placing heavy metal brackets directly on top of it.
You also need to pay close attention to the specific hardware the workers bring to your house. Demand that they use wide-flashing mounts instead of cheap, narrow brackets. Wide-flashing hardware acts like a broad shield, distributing the pressure over a larger surface area while simultaneously blocking rainwater.
For those of you managing multiple home improvement projects at once, organization is your best friend. Keeping track of building permits, structural engineering reports, and contractor messages can get messy. Learning how to connect your email client to project management tools step by step can completely save your sanity during a chaotic installation week.
If you are dealing with a flat surface and heavy concrete ballast blocks, invest in high-quality slip sheets. A slip sheet is a thick, protective rubber mat that goes between the sharp concrete block and your delicate roofing membrane. Without these mats, the heavy blocks will slowly grind holes directly into your ceiling every time the wind vibrates the structure.
You should always request an independent roof loading report from a third-party expert. Do not rely solely on the sales company's internal software, as they often overlook real-world wear and tear. You can check out trusted guidelines from organizations like the National Renewable Energy Laboratory (NREL) to understand exactly what a safe weight limit looks like.
The Dangerous Traps Homeowners Blindly Fall Into
When people get excited about lowering their electric bills, they tend to put on blinders. They completely ignore the physical reality of adding thousands of pounds to their property. This excitement leads to terrible, expensive mistakes that could easily be avoided.
The single biggest mistake I see is installing massive energy systems on aging shingles. If your shingles are more than a decade old, you are asking for a disaster. The heavy metal brackets will compress the brittle shingles, causing them to crack and let water pour into your living room.
The Eave Overhang Trap
Many homeowners try to maximize their energy output by placing modules as close to the edge of the house as possible. This is an incredibly dangerous structural mistake. The edge of your house, called the eave, is completely unsupported from underneath.
When you place heavy equipment on these floating edges, gravity pulls them down aggressively. Over time, the edge of your house will start to droop, making your roofline look like a sad, melting wave. Always keep heavy equipment closer to the strong, supported center of the structure.
Another terrible mistake is failing to monitor the health of your wooden frames after the job is done. Some people set up smart home sensors in their attic to track humidity and temperature changes. If you do this, make sure your notification system actually works, and figure out how to stop infinite loops in your automated workflows forever so you never miss a critical leak alert.
Ignoring Local Wind Codes
Every single city has specific rules about how much wind pressure a structure must be able to handle. People often hire out-of-town discount installers who do not understand local weather patterns. If you live in an area prone to hurricanes or tornadoes, standard mounting hardware will not keep those heavy glass panels attached to your house.
The upward pulling force during a major storm is intense. If your installer used cheap, short lag bolts, the wind will literally rip the metal rails right out of the wood. This leaves massive, gaping holes in your ceiling right in the middle of a rainstorm.
According to guidelines set by the American Society of Civil Engineers, wind uplift creates extreme stress points at the very corners of your property. If your contractors do not add extra heavy-duty hardware to the corners of your setup, they are leaving your home incredibly vulnerable to storm damage.
I have also watched people try to save a few dollars by skipping the pre-drilling phase. When workers rush, they just force massive steel bolts directly into dry wooden rafters with an impact driver. This lazy technique almost always splits the wood right down the middle, instantly destroying the strength of the beam.
You must act as the project manager when the crew shows up. Walk outside, hand the lead worker a cup of coffee, and look them right in the eye. Tell them clearly that you expect every single hole to be pre-drilled, or you will stop the project completely.
If you want to read more daily tips on maintaining a safe, efficient, and beautiful property, make sure to visit our main home improvement portal frequently. Taking control of your home maintenance is the only way to protect your biggest financial investment from careless contractors.
Your Action Plan for a Safe Energy Upgrade
Upgrading your property to capture clean energy should be an exciting and rewarding journey. You are taking a massive step toward independence and lowering your monthly expenses. You just need to make sure your home is physically ready to carry that heavy new responsibility.
The secret to a stress-free project is simply asking the right questions before you sign any paperwork. Force the sales team to explain exactly how they plan to distribute the heavy physical load across your specific structural beams. If they try to dodge the question or offer a generic answer, politely ask them to leave your dining room table.
Remember, you are the boss, and your money is funding this entire operation. You have every right to demand smaller equipment, wider mounting brackets, or an independent engineering review. Do not let aggressive sales tactics push you into accepting a system that makes you feel anxious every time the wind blows.
Taking detailed photos of your attic before the work begins is your ultimate insurance policy. If anything cracks, bends, or leaks afterward, you have undeniable visual proof to hold the installation company accountable. A little bit of preparation today will save you thousands of dollars and endless headaches tomorrow.
I want you to feel completely confident about your home upgrade. By taking these simple precautions, my own roof has stayed solid and safe, and I know yours will too. You have the knowledge now to make the smartest choice for your family.
Common Questions About Roof Weight and Stability
Will solar panels eventually cause my roof to collapse?
No, a properly engineered system will not cause your house to collapse. However, if your wooden framing is already weakened by termites, water rot, or age, adding thousands of pounds can lead to serious structural sagging. You must always fix existing damage before adding heavy equipment to your property.
How do I know if my rafters can handle the heavy metal brackets?
The only safe way to know is by having a qualified structural expert inspect your attic physically. They will measure the thickness of the wood, check the distance between each beam, and calculate the maximum weight limit. Do not rely entirely on standard computer estimates provided by aggressive sales teams.
Is a ballasted flat roof system heavier than a standard rail mount?
Yes, ballasted systems are significantly heavier because they use massive solid concrete blocks to hold everything down. Instead of drilling into the building, they rely entirely on extreme gravity to fight off strong winds. Your building must have commercial-grade steel or heavily reinforced wood to safely carry that much concrete.
Why is my ceiling cracking after the installation crew left?
If you see fresh cracks appearing where your walls meet the ceiling, your wooden joists are likely bowing under the sudden extreme pressure. The massive weight above is pushing down, forcing the interior framing to bend slightly out of shape. You should call an independent building inspector immediately to assess the situation.
Does snow make the weight problem worse for my house?
Absolutely, because heavy, wet snow acts as a massive "live load" pushing down on top of the already heavy glass modules. The combined physical pressure of the permanent metal hardware and a temporary winter blizzard can easily overwhelm an older structure. Always ask your installer if their engineering math includes your local winter snow weight.
Disclaimer: The information provided in this article is for educational and informational purposes only. It does not constitute professional structural engineering, architectural, or legal advice. Every home is built differently, and local building codes vary by region. Always consult with a licensed, independent structural engineer and a certified roofing contractor before making any heavy modifications or additions to your property.